4136 Lake Windemere
About this property
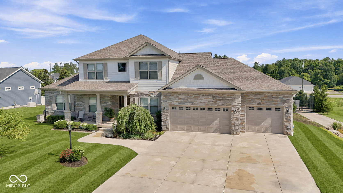
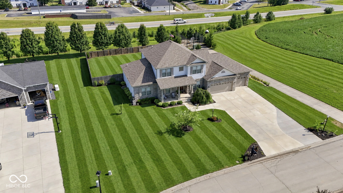
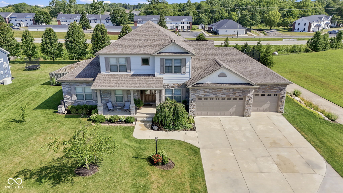
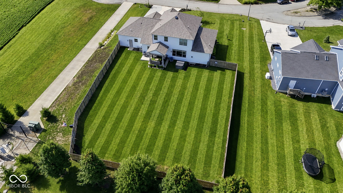
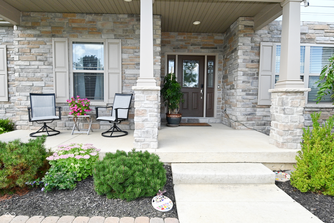
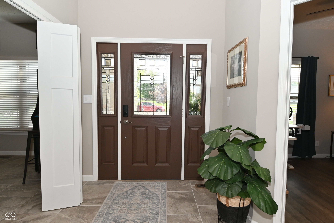
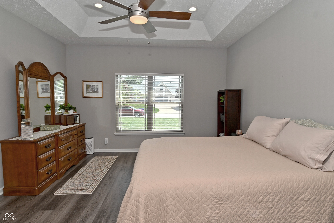
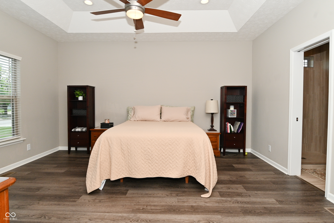
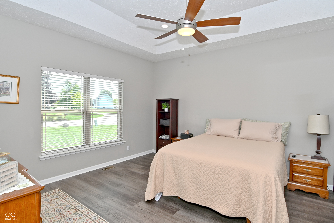
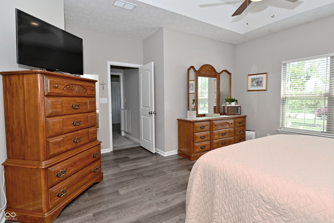
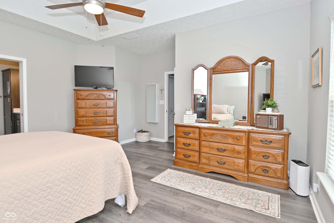
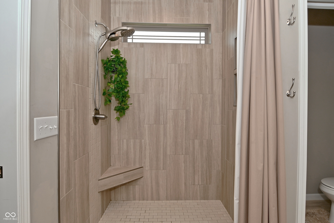
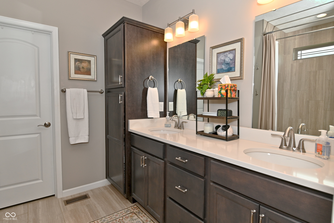
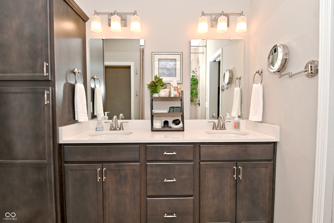
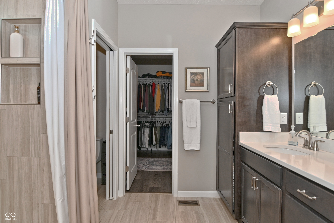
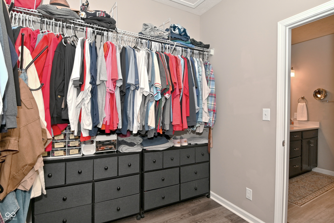
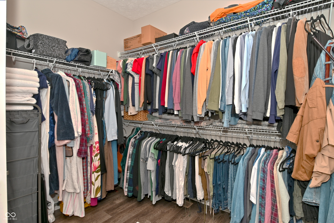
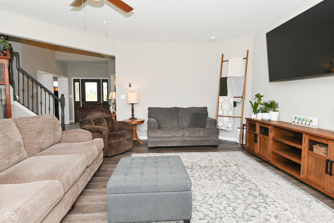
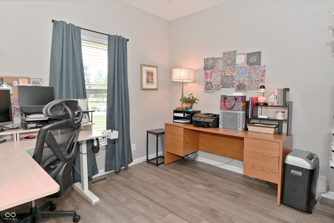
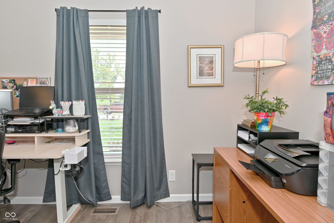
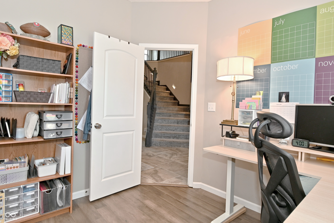
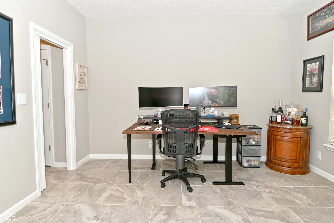
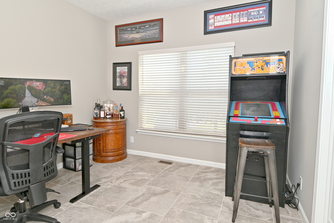
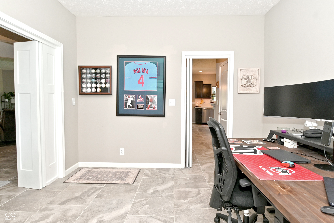
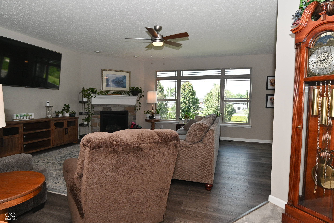
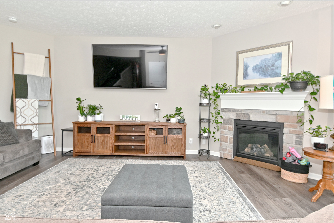
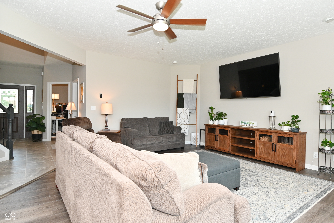
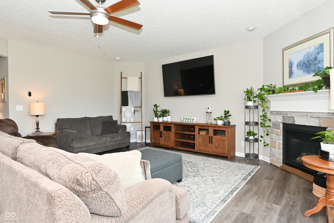
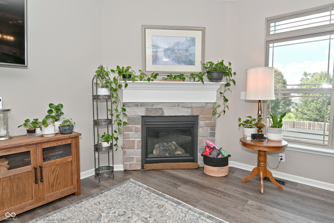
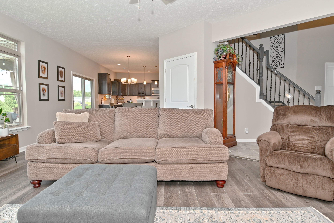
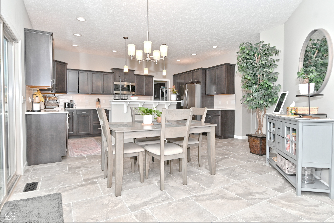
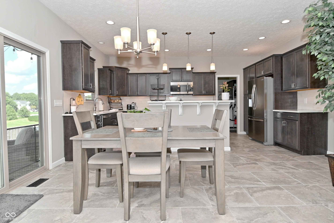
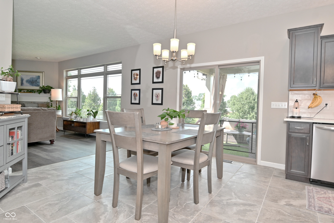
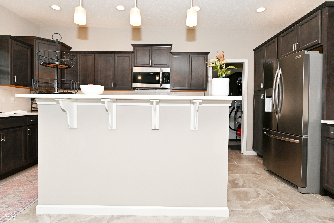
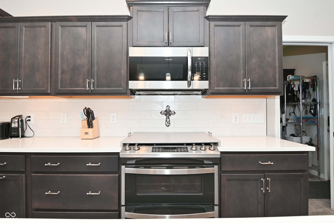
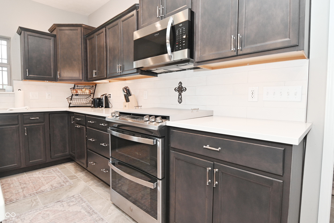
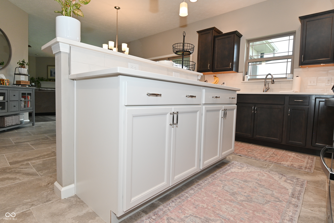
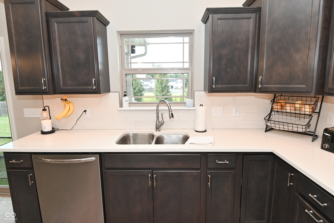
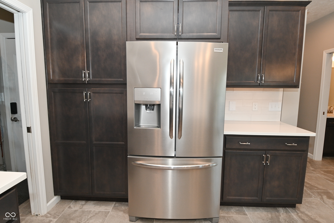
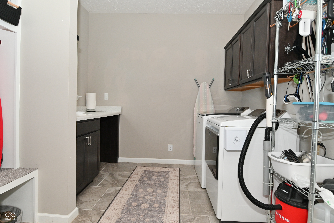
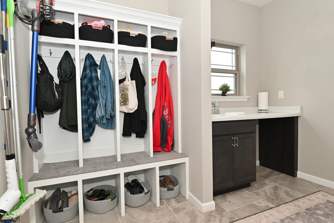
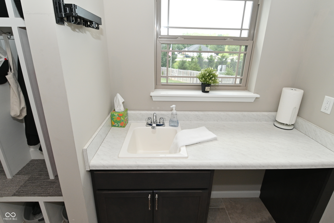
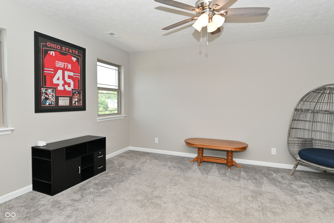
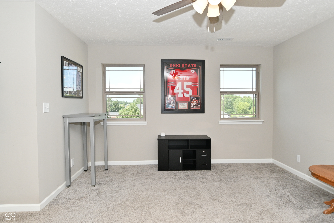
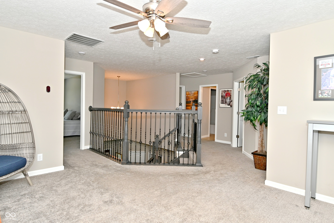
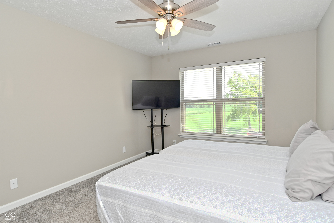
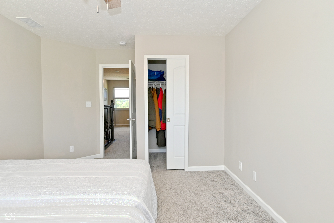
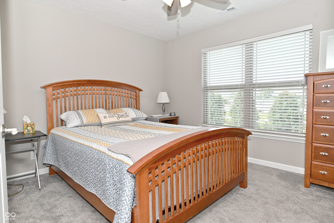
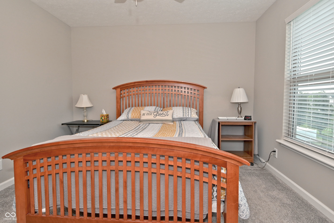
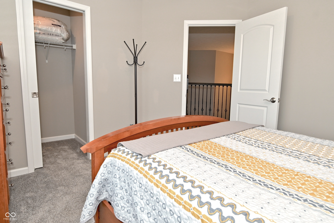
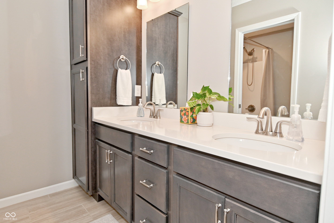
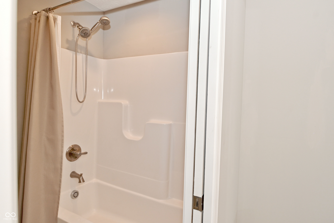
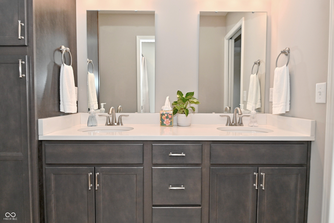
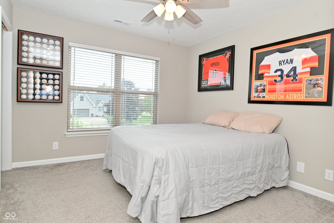
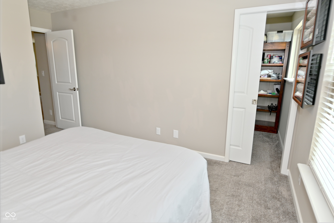
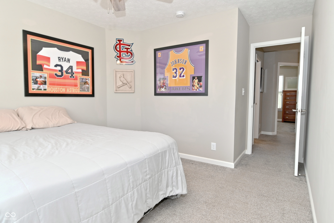
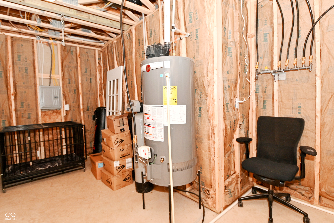
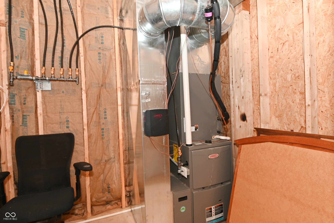
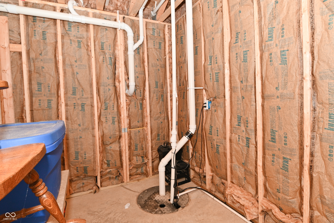
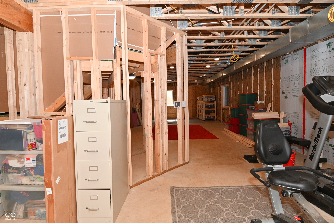
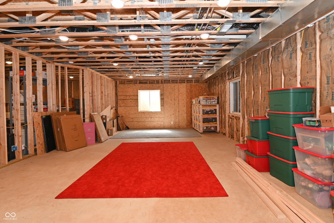
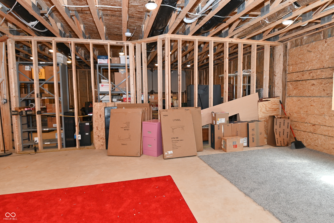
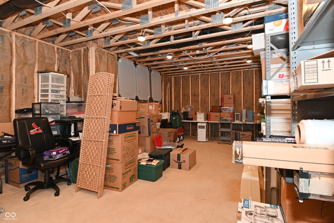
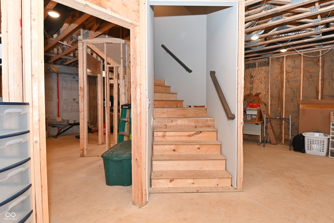
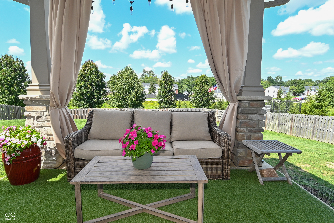
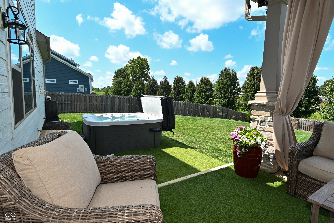
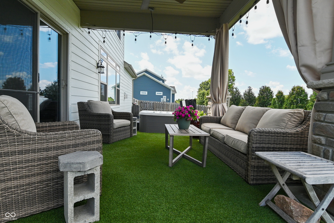
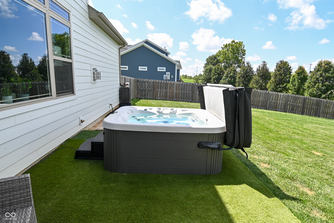
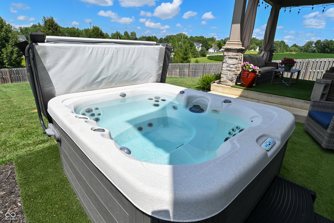
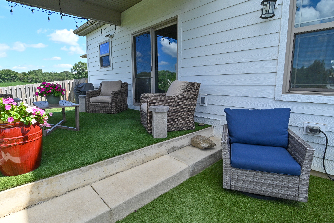
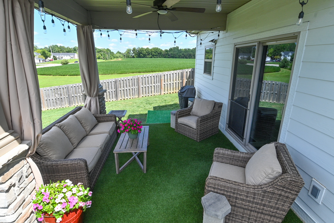
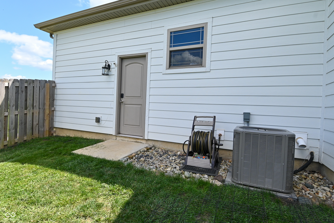
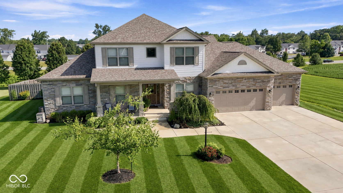
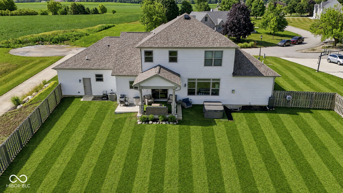
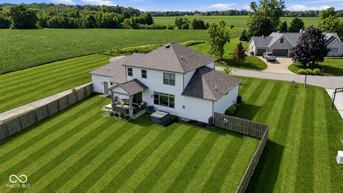
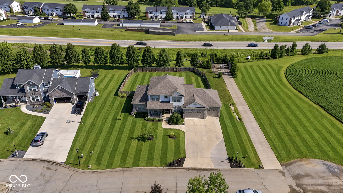
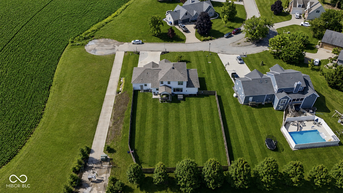
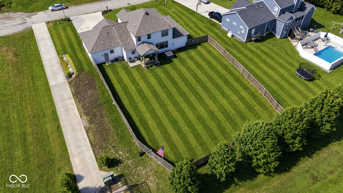
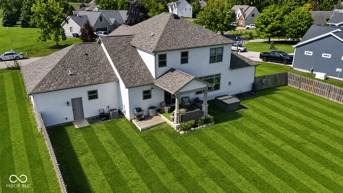
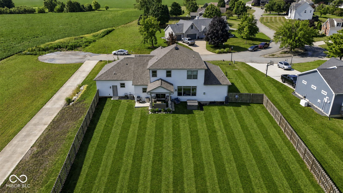
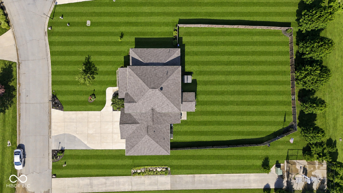
2022 Custom built home on a full 1740sf basement. Two pages of upgrades attached. Two story entry highlights the double angle stairway lined with black wrought iron spindles. MAIN LEVEL primary bedroom suite. The Great Room with 9' ceiling and cozy stone facade gas fireplace. The connecting breakfast nook brings the custom kitchen into view. The kitchen island with 36" cabinets and breakfast/lunch bar. 36" upper undulating cabinets have accent lighting above and below. Stainless Steel appliances, gas 5 burner stove and a pantry. The clean, organized mudroom has a wash sink and laundry cabinet. Separate Dining Room with tile flooring and privacy doors. Den/office is off of the entry hall. Main level primary bedroom suite has walk-in shower encased with floor-to-ceiling tile, a double sink vanity and a walk-in closet/dressing room. 2nd level has separate HVAC zone, loft, 3BR and full bath. The full basement has the ext. walls framed, wired, insulated and ready for drywall. The are two egress windows for bedrooms, full bathroom plumbing rough-in, 9' ceiling. Finished 3C garage with epoxy finished flooring. Full 6' privacy fence surrounds the back yard. The covered patio has ceiling fan and perimeter accent lighting. The 18' open patio for relaxing around the Hot Tub.
Presented By Phil Ludlow