2 - 311 DWIGHT AVENUE
About this property
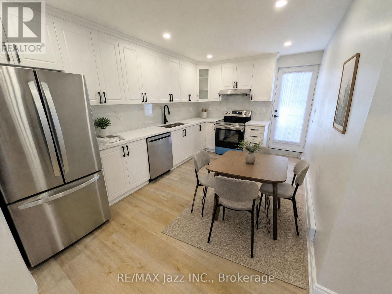
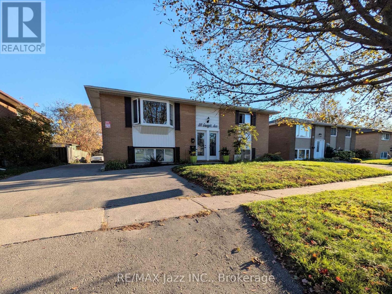
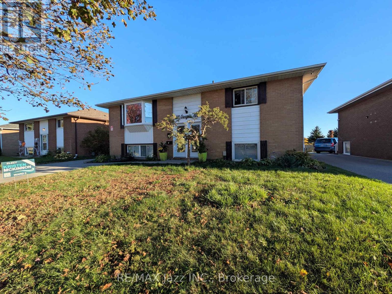
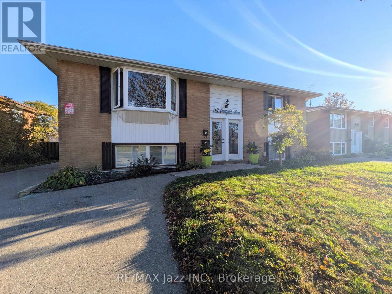
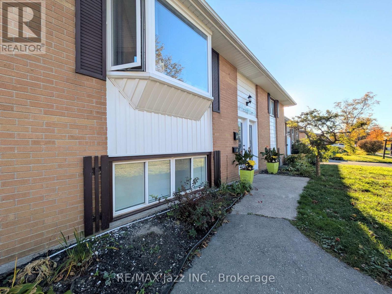
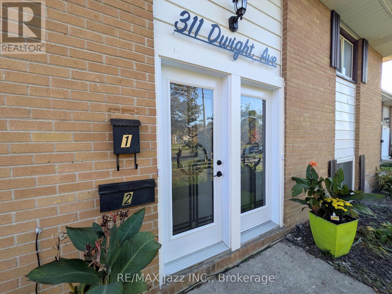
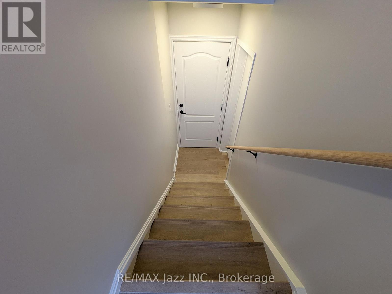
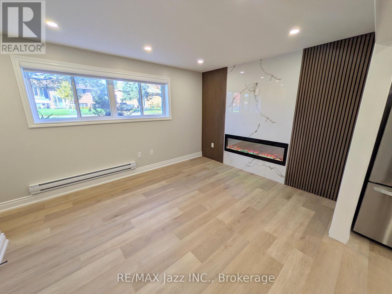
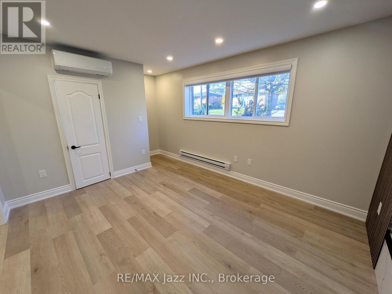
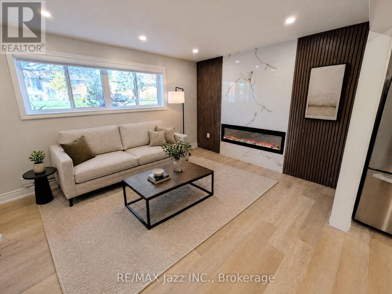
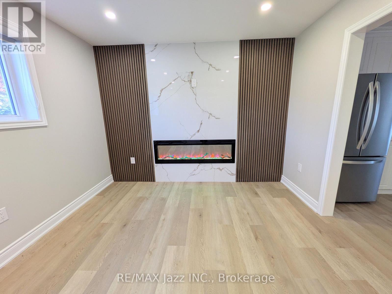
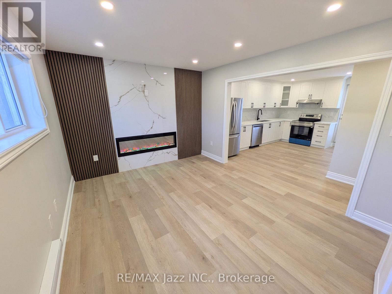
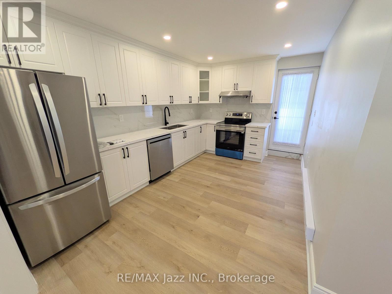
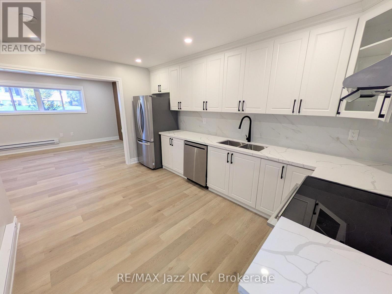
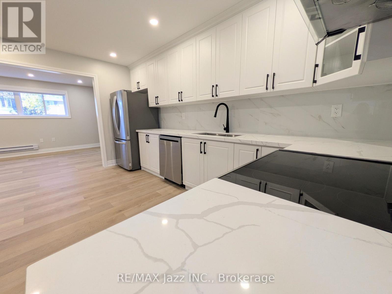
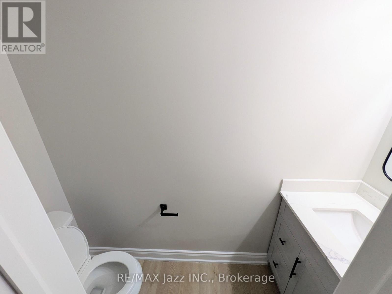
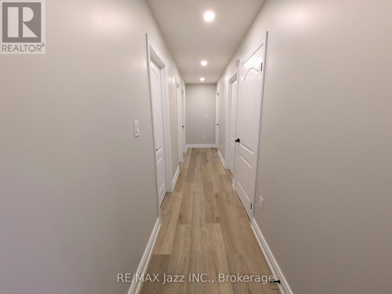
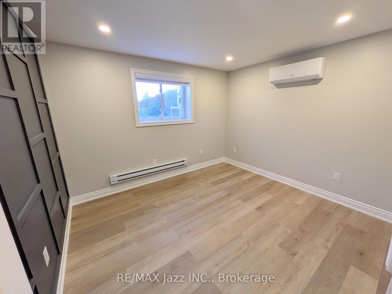
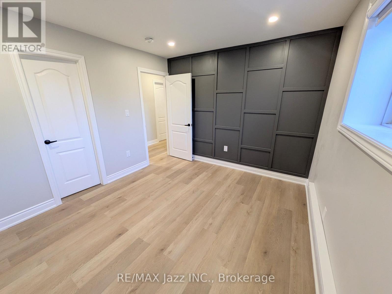
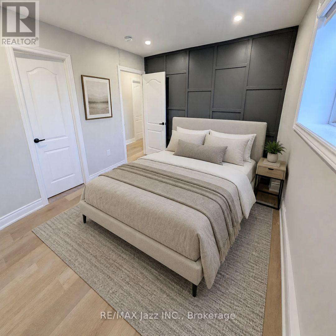
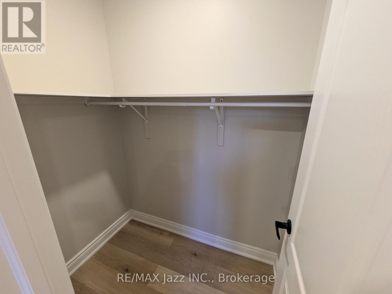
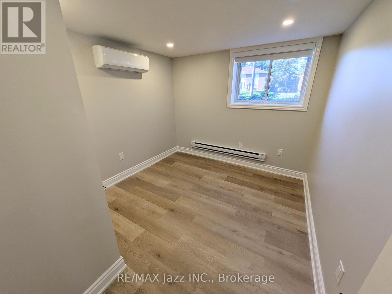
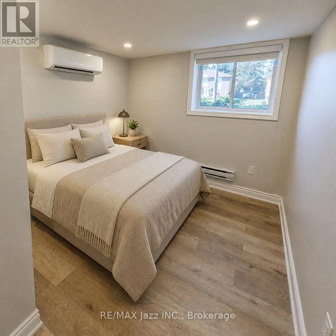
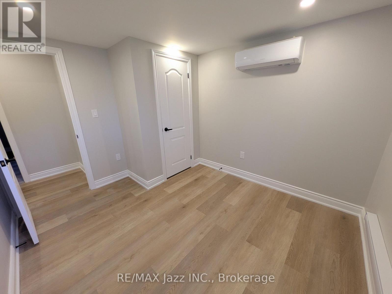
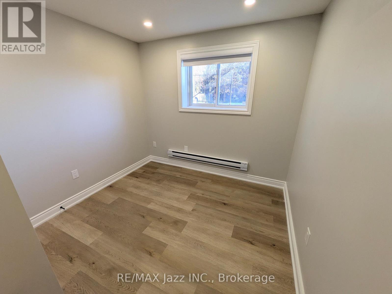
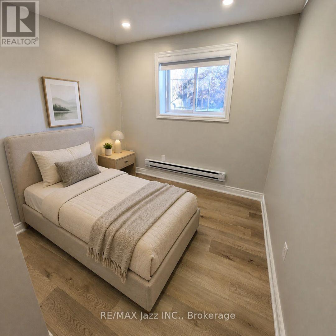
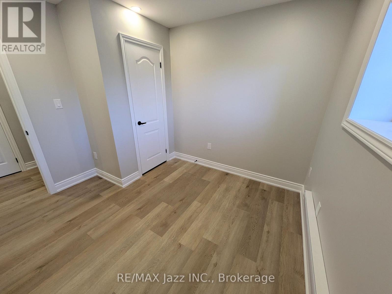
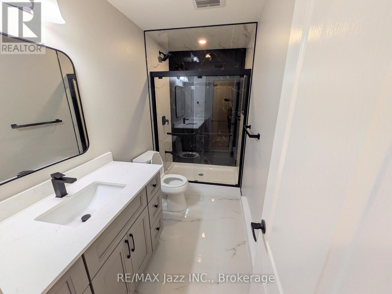
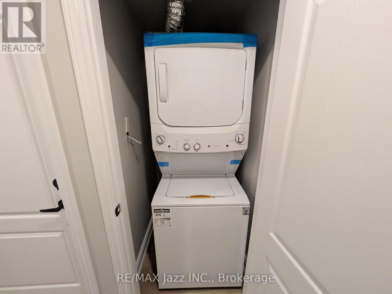
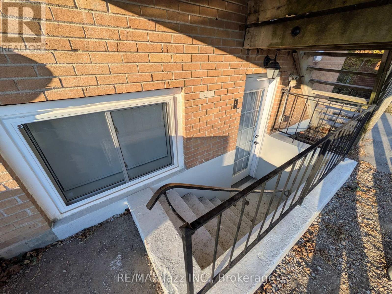
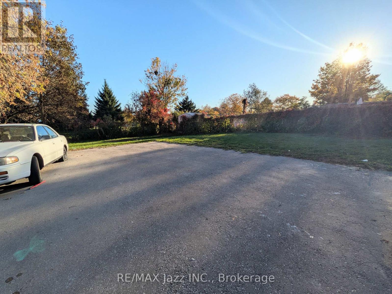
Welcome to this beautifully renovated 3-bedroom apartment in a well-maintained legal duplex in Oshawa. Renovated from top to bottom, this bright and inviting home combines modern finishes, thoughtful design, and everyday convenience. Large windows fill the space with natural light and warmth throughout. The open-concept living, dining, and kitchen areas offer a seamless layout for everyday living and entertaining. The contemporary kitchen features stylish shaker-style cabinetry, quartz countertops, and new stainless steel appliances. The living room makes a statement with a custom designer feature wall showcasing a white marble finish, a 60-inch linear electric fireplace, and trendy wood-slat accents. The well-designed layout includes three bedrooms, a primary bedroom with a walk-in closet and feature wall, a beautiful 3-piece bathroom with a luxurious walk-in shower, an additional 2-piece powder room, and private in-suite laundry. Enjoy the convenience of two separate private entrances and two dedicated parking spaces.This location offers a wonderful balance of outdoor enjoyment and everyday convenience. The South Oshawa Community Centre and Lake Ontario waterfront are a short walk away, offering recreation, community programs, and waterfront walks. With a Walk Score of 72/100, many daily errands can be accomplished on foot. Nearby parks, schools, shopping, and everyday amenities add to the appeal. Public transit is steps away, with convenient access to Highway 401 and major routes for quick commuting. An exceptional rental opportunity for professionals working at Ontario Power Generation (OPG) central to Darlington & Pickering locations, students attending Ontario Tech University (formerly UOIT), Durham College, Trent University Durham GTA, or Queen’s University School of Medicine, mature adults, seniors, and young families. With its convenient location, access to green space, and nearby.
Presented By Shannon Billings