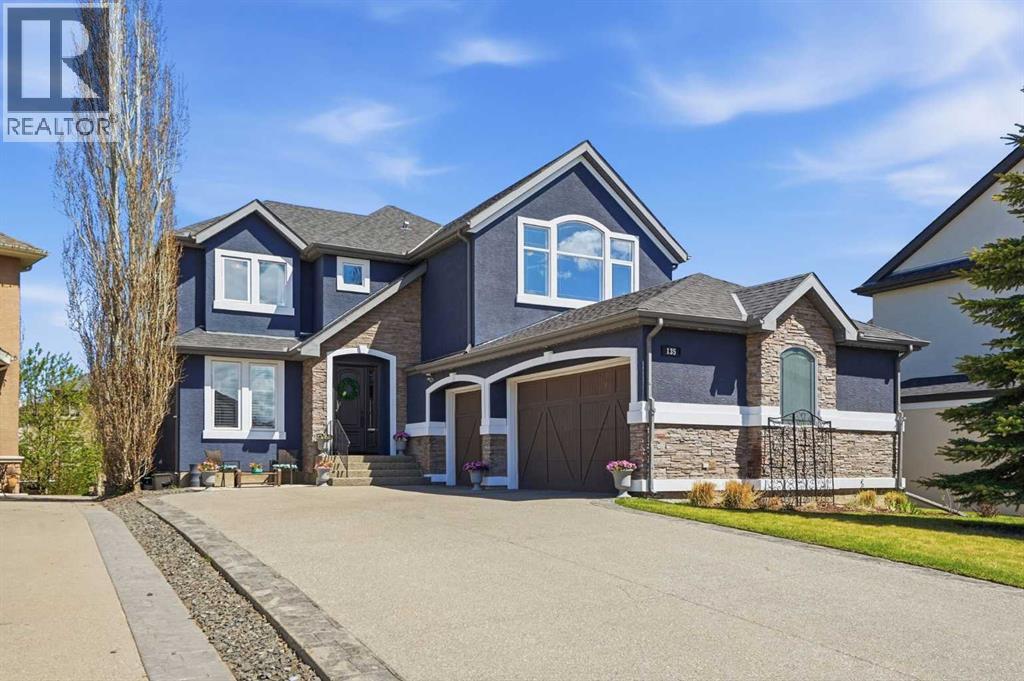
135 Cranleigh View SE
About this property
4 BEDROOMS | 3 1/2 BATHROOMS | OVER 3,800 SQFT OF LIVING SPACE | WALKOUT BASEMENT | TRIPLE ATTACHED GARAGE | RIDGE VIEWS | CUL-DE-SAC | Welcome to this stunning estate home in one of Cranstons most prestigious locations, offering over 3,800 sqft of beautifully developed living space with 4 bedrooms and 3.5 bathrooms. Tucked away in a quiet cul-de-sac and just steps from the Bow River pathway system, this home combines luxury, comfort, and incredible ridge views in a truly unbeatable setting. As you step inside, you are welcomed by rich Brazilian cherry hardwood flooring and a bright open-concept main floor designed for both everyday living and entertaining. The spacious living room features a double-sided gas fireplace, vaulted ceilings, and large windows that flood the home with natural light while showcasing the ravine views. The chef-inspired kitchen is beautifully appointed with espresso cabinetry, granite countertops, a gas range, double built-in wall ovens, built-in Miele coffee station, and a large island with seating. Just off the kitchen, step onto the deck to enjoy your morning coffee, evening fires and breathtaking ridge views. The balcony features a gas line for ease of hooking up a bbq or fire table. The adjacent dining area provides the perfect space for hosting family and friends. A private office with french doors, convenient powder room, and main floor laundry room complete this level. Upstairs, the spacious bonus room is the ideal place to relax while enjoying mountain views. On the opposite side of the home, the luxurious primary retreat offers a spa-inspired 5-piece ensuite complete with dual vanities, jetted tub, steam shower, skylight, and an impressive walk-in closet featuring a new washer and dryer, and a bar fridge. An additional spacious bedroom with double closets and full 4-piece bathroom complete the upper level. The fully developed walkout basement is an entertainers dream with a large recreation room projector and screen, and a full
Presented By Robin Lear RE/MAX First